When buying a house, planning a renovation, or designing a new home, it’s natural to wonder: How large is a master bedroom? The answer matters because the size of your bedroom determines how comfortably you can arrange a bed, nightstands, dressers, and other furniture.
A master bedroom measuring 14 × 16 feet, or 224 square feet, is a practical reference for many residential floor plans. Smaller primary bedrooms may measure 12 × 12 or 12 × 14 feet, while spacious homes often include bedrooms of 300 square feet or more.
However, there isn’t one universally accepted standard size for a master bedroom. Its dimensions depend on the house, architectural design, storage requirements, and the way the room will be used.
A large bedroom isn’t necessarily more comfortable than a smaller one. The placement of windows, doors, closets, and furniture can make a significant difference in how spacious a room feels.
In this guide, you’ll learn about typical master bedroom dimensions, average square footage in U.S. housing research, king and queen bed requirements, furniture spacing, and practical layout ideas for different room sizes.
How Large Is a Typical Master Bedroom?
A typical master bedroom can vary considerably in size depending on the property.
For practical home planning, bedrooms measuring approximately 150 to 250 square feet can accommodate a comfortable sleeping area and essential furniture when arranged thoughtfully.
A 12 × 14-foot bedroom provides 168 square feet, while a 14 × 16-foot room offers 224 square feet. The additional space can make it easier to include a larger bed, substantial nightstands, and a dresser.
In more spacious homes, a bedroom measuring 16 × 20 feet provides 320 square feet, potentially allowing room for a private sitting area.
The following table compares common planning examples.
| Bedroom dimensions | Square footage | General description |
| 10 × 12 feet | 120 sq. ft. | Compact bedroom |
| 12 × 12 feet | 144 sq. ft. | Small primary bedroom |
| 12 × 14 feet | 168 sq. ft. | Moderate-size bedroom |
| 14 × 16 feet | 224 sq. ft. | Comfortable primary bedroom |
| 15 × 18 feet | 270 sq. ft. | Spacious bedroom |
| 16 × 20 feet | 320 sq. ft. | Large master bedroom |
| 20 × 20 feet | 400 sq. ft. | Very large bedroom |
These descriptions are illustrative design categories rather than official construction standards.
When evaluating bedroom dimensions, consider how the floor area will actually be used rather than focusing only on the total number of square feet.
What Is the Average Master Bedroom Size in the United States?
Residential construction research provides useful information about the size of primary bedrooms in different homes.
The National Association of Home Builders’ Spaces in New Homes report, published in March 2019, examined how 153 single-family home builders allocated space in their typical new houses.
According to the report, the average master bedroom allocation across the surveyed homes was 312 square feet.
However, the measurements varied significantly with house size.
| House size | Average master bedroom area |
| Under 2,000 sq. ft. | 223 sq. ft. |
| All surveyed homes | 312 sq. ft. |
| 3,500 sq. ft. or larger | 422 sq. ft. |
These figures demonstrate why a single measurement cannot accurately describe every primary bedroom.
The research represents a historical survey of builders’ typical new homes, not a current nationwide average covering all existing American houses. The report also noted that builders sometimes included closet areas in their room measurements.
For homeowners, the most useful lesson is that bedroom size should be evaluated in relation to the overall property and its intended functions.
How Large Is a Master Bedroom in a Small House?
In smaller homes, bedrooms must provide enough personal space without occupying too much of the floor plan.
A 12 × 12-foot bedroom contains 144 square feet, while a 12 × 14-foot room offers 168 square feet.
Both can function as primary bedrooms when the furniture fits appropriately.
A queen-size bed is often a sensible choice because it leaves more space for nightstands, dressers, and movement than a king.
However, the size of the furniture matters.
An oversized upholstered bed frame can occupy considerably more space than the mattress alone. Large wardrobes or deep dressers can also restrict walking routes.
In compact bedrooms, choose furniture according to the available dimensions rather than trying to include every item traditionally associated with a master bedroom.
A simple layout with practical storage may provide a more comfortable environment than a crowded room filled with unnecessary furniture.
How Large Is a Master Bedroom in a Medium-Size Home?
In moderately sized houses, a primary bedroom measuring around 14 × 16 feet provides a flexible starting point.
At 224 square feet, this layout can accommodate a king-size bed and essential bedroom furniture in many arrangements.
A bedroom measuring 15 × 18 feet provides 270 square feet, allowing additional flexibility for seating or storage.
However, more floor space doesn’t mean every corner should contain furniture.
A bedroom should retain clear paths between the entrance, bed, and closet.
When selecting furniture, consider the room’s longest uninterrupted wall. This is often a practical location for the headboard, although windows and doors may influence the best arrangement.
A well-planned medium-size bedroom can feel spacious without requiring an oversized footprint.
How Large Is a Master Bedroom in a Luxury Home?
Larger houses may include primary bedrooms measuring 300, 400, or more square feet.
A 16 × 20-foot bedroom provides 320 square feet, while a 20 × 20-foot room offers 400 square feet.
These dimensions allow greater flexibility when creating separate sleeping and relaxation zones.
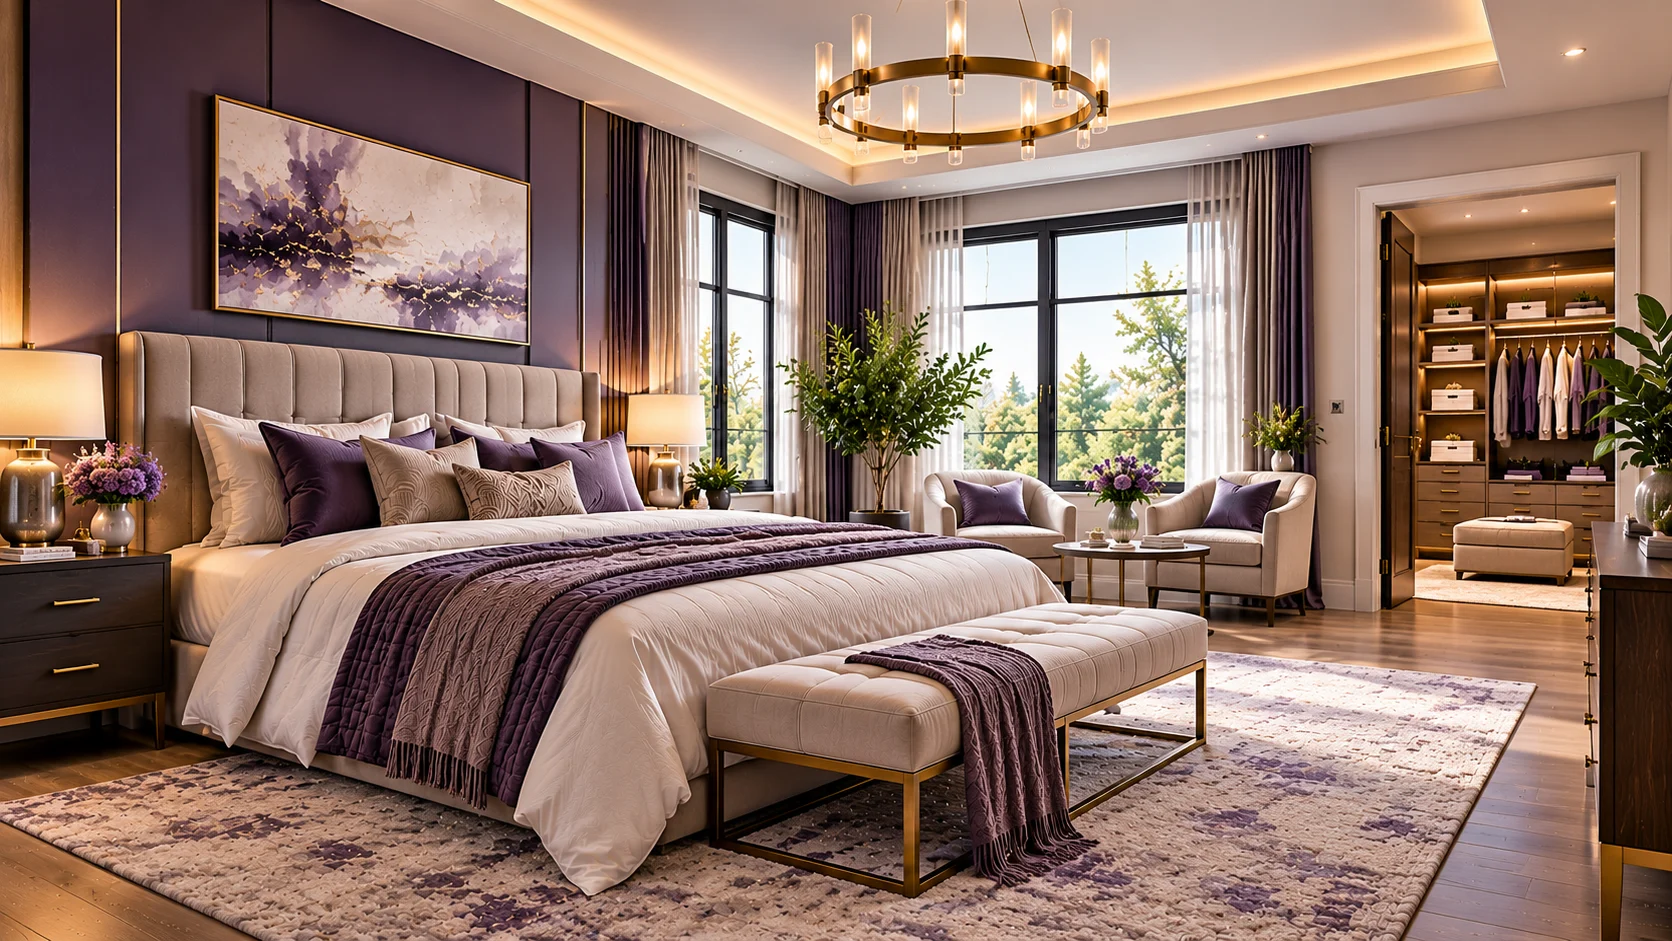
For example, a spacious bedroom may accommodate a king-size bed, substantial nightstands, a dresser, and two comfortable chairs near a window.
Some homeowners also include a dressing table or writing desk.
However, an oversized bedroom can feel visually disconnected if furniture is scattered around the perimeter.
Rather than simply filling the space, arrange furniture according to its function.
The bed should remain the central feature, while additional seating or storage should create clearly defined secondary areas.
What Size Master Bedroom Do You Need for a Queen Bed?
A queen-size mattress measures 60 inches wide and 80 inches long, according to Sleep Foundation.
This makes it 5 feet wide and approximately 6 feet 8 inches long.
A queen bed can work in many 12 × 12-foot bedrooms, although surrounding furniture requires thoughtful positioning.
A 12 × 14-foot room provides greater flexibility.
For example, when a queen mattress is centered against a 12-foot-wide wall, approximately 42 inches remain on either side before accounting for the bed frame.
This may provide enough room for compact nightstands and comfortable access.
However, the actual layout depends on the positions of doors, windows, and storage furniture.
For homeowners who want adequate sleeping space without sacrificing too much floor area, a queen bed is often a practical option.
What Size Master Bedroom Do You Need for a King Bed?
A standard king-size mattress measures 76 inches wide and 80 inches long.
It provides 16 additional inches of width compared with a queen mattress.
A king can physically fit into some bedrooms measuring 12 × 12 feet, but adding nightstands and other furniture may restrict movement.
A bedroom measuring 14 × 16 feet is a more flexible planning option.
For example, centering a king mattress against a 14-foot wall leaves approximately 46 inches on either side before accounting for its frame and bedside furniture.
This provides greater freedom when arranging the sleeping area.
A California king mattress measures 72 × 84 inches, making it narrower but longer than a standard king.
That additional length may be helpful for taller sleepers.
Before choosing either option, measure the complete bed frame rather than relying only on mattress dimensions.
How Much Walking Space Should a Master Bedroom Have?
Walking clearance is an important consideration because furniture can physically fit inside a room without leaving enough space for comfortable use.
According to Dimensions.com’s king bedroom layout guidance, approximately 30 inches of clearance around accessible sides of a king bed is a useful design recommendation, while 36 inches provides greater comfort.
These are general furniture-planning guidelines, not universal building-code requirements.
Dressers also require space for their drawers to open.
A dresser positioned directly opposite the foot of the bed may appear to fit comfortably until its drawers are extended.
Closet doors, wardrobe doors, and storage compartments should be considered in the same way.
When planning a bedroom, measure the clear space available while furniture is being used, not simply the distance between closed pieces.
For households with accessibility requirements, additional circulation and turning space may be necessary.
Master Bedroom Layout Ideas for Different Dimensions
Two bedrooms with identical square footage can function differently because of their shape and architectural features.
A rectangular room may make it easier to position the bed on one end while leaving space for storage or seating elsewhere.
12 × 14-Foot Master Bedroom Layout
A 12 × 14-foot bedroom provides 168 square feet and is a practical option for a compact primary bedroom.
A queen-size bed can serve as the main feature, with slim nightstands positioned on either side.
A modest dresser or wardrobe may fit along another wall, depending on door and window locations.
Keep the arrangement simple and avoid unnecessary decorative furniture.
14 × 16-Foot Master Bedroom Layout
A 14 × 16-foot room provides 224 square feet.
This is a flexible size for a king-size bed, two bedside tables, and a dresser.
Depending on the room configuration, you may also have room for a small bench or accent chair.
A coordinated rug beneath the bed can help visually connect the furniture.
However, leave enough clearance for movement and storage access.
16 × 20-Foot Master Bedroom Layout
A 16 × 20-foot bedroom contains 320 square feet.
The additional space may allow you to create a separate reading corner or seating arrangement.
A king-size bed can occupy the main sleeping zone, while an armchair, lamp, and side table form a comfortable relaxation area.
This approach makes use of the larger floor plan without filling it with unnecessary furniture.
Does Master Bedroom Size Include the Bathroom and Closet?
A master bedroom and a master suite are not the same thing.
The bedroom generally refers to the main sleeping room, while the complete suite may include an attached bathroom, walk-in closet, and other private areas.
Consider a bedroom measuring 14 × 16 feet.
The bedroom itself provides 224 square feet.
If it connects to an 8 × 10-foot bathroom and a 6 × 8-foot walk-in closet, the combined area of the three rooms is 352 square feet before accounting for separate connecting areas.
Therefore, a property advertised with a 350-square-foot primary suite does not necessarily contain a 350-square-foot sleeping room.
When comparing architectural plans or real estate listings, confirm whether measurements describe the bedroom alone or the complete suite.
How to Calculate Master Bedroom Square Footage
For a rectangular bedroom, multiply the interior length by the width.
For example, a bedroom measuring 13 feet wide and 15 feet long contains 195 square feet.
For irregularly shaped bedrooms, divide the floor into smaller rectangles, calculate each section, and add the results.
However, measuring square footage is only the first step.
Record the positions of doors, windows, heating equipment, outlets, and built-in closets.
Then measure the complete dimensions of the bed frame and other furniture.
Creating a simple floor plan can help you compare different arrangements before purchasing new furniture.
You can also place painter’s tape on the floor to outline the footprint of a proposed bed or dresser.
This is a practical way to identify circulation problems before making expensive decisions.
How to Make a Small Master Bedroom Feel Larger
A smaller bedroom doesn’t necessarily need structural changes to become more comfortable.
Furniture placement, storage, lighting, and visual organization can make a noticeable difference.
Start by evaluating oversized furniture.
A bulky dresser may be replaceable with a narrower cabinet or a more efficient closet arrangement.
Beds with integrated drawers can provide additional storage, although you need enough space to open them.
Wall-mounted bedside lighting may free up nightstand space.
Mirrors can reflect available daylight, while coordinated bedding and curtains help create visual consistency.
A carefully chosen bed frame can also affect the overall appearance.
If you prefer farmhouse-inspired furniture, our White Rustic Bedroom Set Guide explains how furniture materials, dimensions, and finishes influence bedroom design.
For creative styling ideas, explore our Decora Bedroom Ideas, which discusses colorful accessories and personalizing bedroom interiors.
The goal is to improve comfort without sacrificing practical floor space.
Common Mistakes When Planning Master Bedroom Size
One of the most common mistakes is selecting a bed based only on its mattress dimensions.
Large headboards and platform frames can occupy additional space that isn’t reflected in the mattress measurement.
Another mistake is forgetting the clearance required for dressers, wardrobes, and doors.
A room may appear spacious on paper but become inconvenient once all furniture is installed.
Homeowners also sometimes prioritize maximum bedroom size without considering the rest of the house.
An oversized primary bedroom may reduce the space available for other bedrooms, shared living areas, or storage.
Finally, avoid assuming every large bedroom needs a separate sitting area.
Additional furniture should support your lifestyle rather than simply occupy empty floor space.
Frequently Asked Questions About Master Bedroom Size
Yes. A 12 × 12-foot bedroom provides 144 square feet and can function as a compact primary bedroom. A queen-size bed often leaves more room for surrounding furniture than a king.
A 14 × 16-foot master bedroom provides 224 square feet and offers comfortable space for many households. It can accommodate a king-size bed and essential furniture in appropriately planned layouts.
Yes. A 200-square-foot bedroom can provide enough space for sleeping and everyday furniture. Its comfort depends on bed dimensions, storage requirements, and walking clearance.
A 12 × 14-foot bedroom can work for two adults, especially with a queen-size bed. A 14 × 16-foot room offers more flexibility for couples who prefer a king-size mattress.
For practical home planning, a 300-square-foot bedroom can be considered spacious. It may provide room for a king-size bed, storage furniture, and a small seating area.
Luxury master bedrooms may measure 400 square feet or considerably more. However, there is no universal measurement that officially defines a luxury bedroom.
No. A walk-in closet isn’t a universal requirement. A reach-in closet, built-in wardrobe, or suitable storage furniture may provide enough space for the household.
Both terms generally describe the main bedroom in a home. “Primary bedroom” is increasingly used as an alternative term and doesn’t imply a different room size.
Choosing the Right Master Bedroom Size for Everyday Comfort
Master bedrooms can range from compact sleeping areas of approximately 140 to 170 square feet to spacious rooms measuring 300 or 400 square feet or more.
For many homeowners, a 14 × 16-foot bedroom provides a practical balance between comfort and efficient use of floor space.
Smaller rooms can work well when furniture is selected carefully, while larger bedrooms offer flexibility for additional storage or seating.
However, the ideal dimensions depend on how you intend to use the room.
Before making a final decision, measure your bed, evaluate walking clearance, consider storage needs, and examine the positions of doors and windows.
A comfortable master bedroom isn’t necessarily the largest room in the house. It’s the one that provides enough space for restful sleep, convenient movement, organized belongings, and a relaxing everyday environment.